




3 Beds
2 Baths
2,264 SqFt
3 Beds
2 Baths
2,264 SqFt
Key Details
Property Type Single Family Home
Sub Type Single Family
Listing Status Coming Soon
Purchase Type For Sale
Square Footage 2,264 sqft
Price per Sqft $172
Subdivision River Ridge 1St Add
MLS Listing ID 7111732
Bedrooms 3
Full Baths 1
Three Quarter Bath 1
Year Built 1998
Annual Tax Amount $3,932
Tax Year 2026
Contingent None
Lot Size 10,018 Sqft
Lot Dimensions 135x75
Property Sub-Type Single Family
Property Description
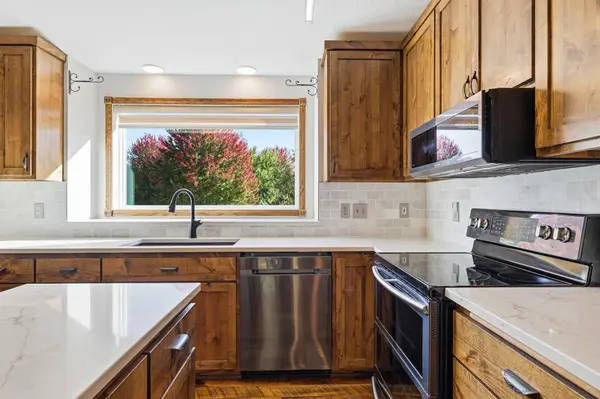
The heart of the home is a gorgeous chef's kitchen packed with thoughtful touches: rich quartzite counters, an authentic Italian tile backsplash, linear LED lighting, soft close custom cabinets with corner carousels, and a deep granite sink. Downstairs and up, both bathrooms have been completely remodeled, The lower level bath is a total showstopper with heated tile floors, a backlit anti-fog mirror, and a stunning Italian waterfall tile shower complete with built in seating.
If you love projects, cars, or entertaining, the attached climate controlled garage is a game changer. Fully heated and lit with bright LEDs, it works as a workshop or showroom featuring durable MMA coated floors, custom wood cabinets, and built-in surround sound that links right out to the yard.
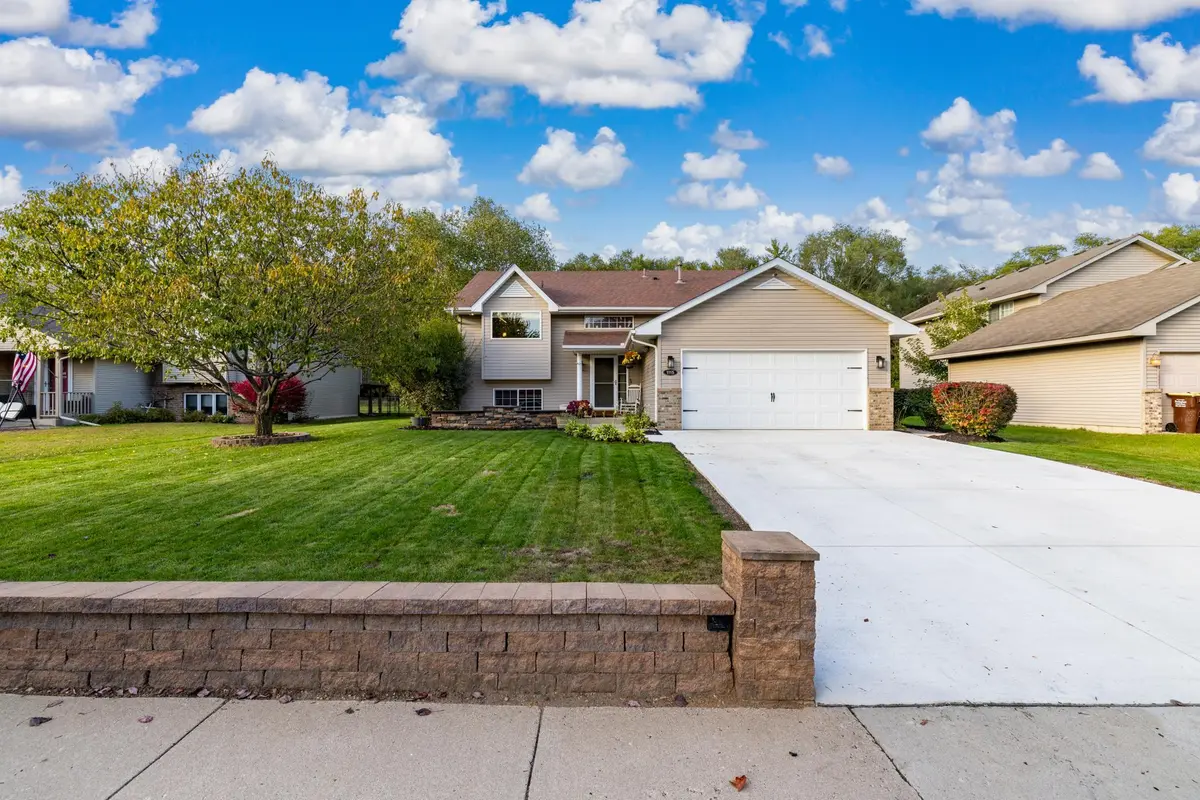
The outdoor space is built for hanging out year round. Step out front to relax by the built in outdoor fireplace and masonry seating on the fresh concrete patio. Head around back to find a massive patio, a low maintenance upper Trex deck with LED railing lights, a 3-zone sprinkler system, and the ultimate backyard setup: a full outdoor kitchen with concrete counters, a fridge, a 44" natural gas grill, and dedicated Sonos speakers. Packed with smart security features like exterior cameras and a Ring Pro doorbell, this place is 100% turn-key and ready for you to move right in and enjoy.
Location
State MN
County Scott
Zoning Residential-Single Family
Rooms
Basement Finished
Interior
Heating Forced Air, In-Floor Heating
Cooling Central Air
Fireplaces Number 1
Fireplaces Type Gas, Stone
Fireplace Yes
Appliance Water Filtration System, Microwave, Range, Refrigerator, Stainless Steel Appliances, Washer
Laundry Lower Level, Laundry Room
Exterior
Parking Features Attached Garage
Garage Spaces 2.0
Building
Story Split Entry (Bi-Level)
Foundation 1200
Sewer City Sewer/Connected
Water City Water/Connected
Level or Stories Split Entry (Bi-Level)
Structure Type Frame
New Construction false
Schools
School District Jordan
Schools and Properties Nearby
Find out why customers are choosing LPT Realty to meet their real estate needs
Learn More About LPT Realty