

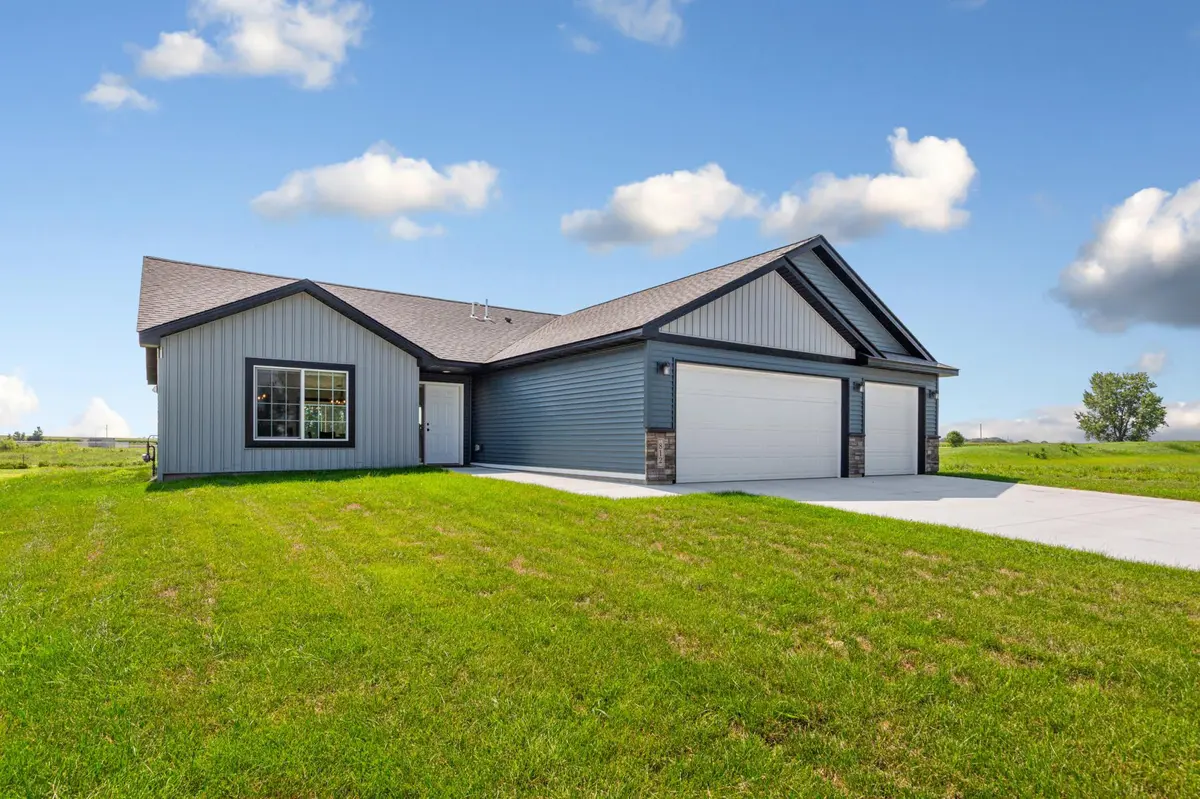
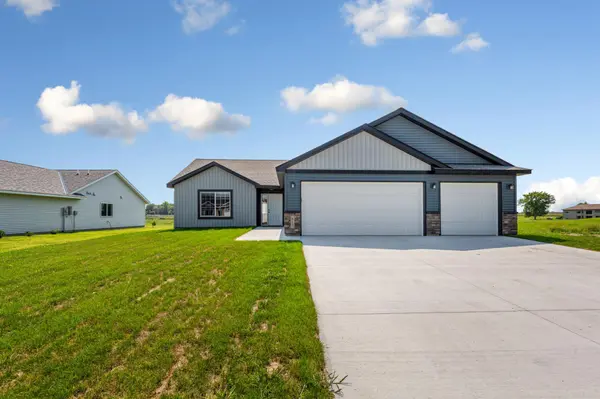
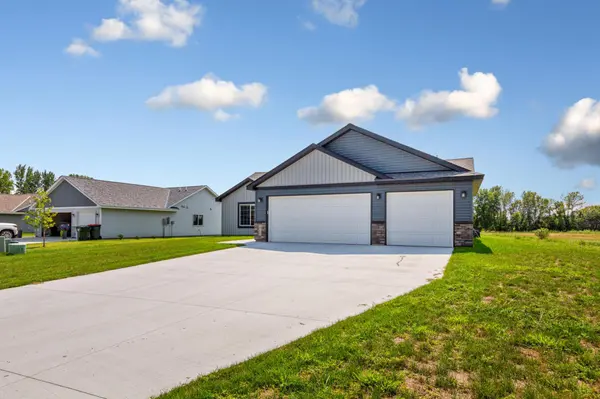
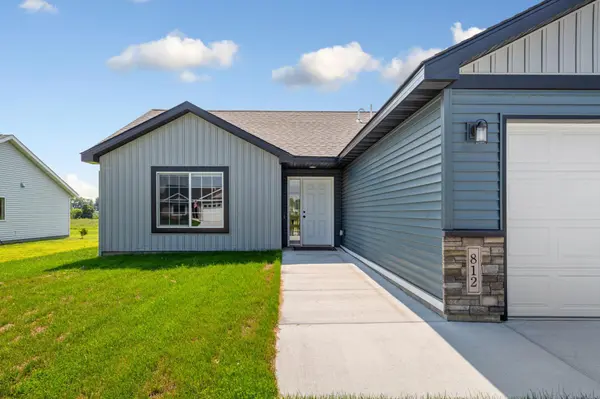
812 Pond View DR, Arlington, MN 55307
Chad Peterson
Chad Peterson

+1(612) 434-3553

GET MORE INFORMATION

Full Name
Phone*
Message
We respect your privacy! Your information WILL NOT BE SHARED, SOLD, or RENTED to anyone, for any reason outside the course of normal real estate exchange. By submitting, you agree to our Terms of Use and Privacy Policy.

$ 335,000

$ 335,000

Est. payment | /mo

3 Beds

2 Baths

1,520 SqFt


$ 335,000

$ 335,000

Est. payment | /mo

3 Beds

2 Baths

1,520 SqFt

Key Details

Sold Price $335,000

Property Type Single Family Home

Sub Type Single Family

Listing Status Sold

Purchase Type For Sale

Square Footage 1,520 sqft

Price per Sqft $220

Subdivision High Island Creek Add

MLS Listing ID 7130933

Sold Date 10/01/26

Bedrooms 3

Full Baths 1

Three Quarter Bath 1

Year Built 2025

Annual Tax Amount $300

Tax Year 2026

Contingent None

Lot Size 0.322 Acres

Lot Dimensions 190x80

Property Sub-Type Single Family

Property Description

Welcome home to this beautifully designed, brand-new home completed in 2025! With construction finished just six months ago, this home offers the peace of mind and modern finishes of new construction without the wait. Situated on a convenient slab-on-grade foundation, this thoughtfully designed home features three bedrooms, two bathrooms, and an impressive three-stall garage. Step inside and immediately appreciate the open-concept layout, creating a bright and spacious main living area that is perfect for everyday living and entertaining. The gorgeous kitchen is truly the heart of the home, featuring granite countertops, stainless steel appliances, soft-close cabinetry, a pantry with built-in shelving and stylish tile backsplash. The large center island provides the perfect gathering spot and overlooks the dining area, where sliding glass doors lead directly to the patio. The private primary suite offers a relaxing retreat with a spacious walk-in closet and its own private bathroom, complete with a walk-in shower and double vanity. Two additional bedrooms and a second bathroom provide plenty of space for family, guests, or a home office. Step outside to enjoy your peaceful backyard views from the patio, offering a wonderful space to relax, entertain, or simply enjoy your morning coffee. With its modern finishes, functional layout, generous garage space, and virtually brand-new condition, this home is truly move-in ready and easy to love!

Location

State MN

County Sibley

Zoning Residential-Single Family

Rooms

Basement None

Dining Room Breakfast Bar, Kitchen/Dining Room

Interior

Heating Forced Air

Cooling Central Air

Fireplace No

Appliance Air-To-Air Exchanger, Dishwasher, Dryer, Electric Water Heater, Microwave, Range, Refrigerator, Washer, Water Softener Owned

Laundry Laundry Room, Washer Hookup

Exterior

Parking Features Attached Garage, Concrete

Garage Spaces 3.0

Roof Type Age 8 Years or Less,Asphalt

Building

Lot Description Tree Coverage - Light

Story One

Foundation 1520

Sewer City Sewer/Connected

Water City Water/Connected

Level or Stories One

Structure Type Block,Post and Beam

New Construction false

Schools

School District Sibley East

Listed by Lindsay Thomes • True Real Estate

Schools and Properties Nearby

Chad Peterson

Find out why customers are choosing LPT Realty to meet their real estate needs

Learn More About LPT Realty

Name
Phone*
Message
Tour the Home

812 Pond View DR