

645 S Main ST, Zumbrota, MN 55992
Chad Peterson
Chad Peterson

+1(612) 434-3553

GET MORE INFORMATION

Full Name
Phone*
Message
We respect your privacy! Your information WILL NOT BE SHARED, SOLD, or RENTED to anyone, for any reason outside the course of normal real estate exchange. By submitting, you agree to our Terms of Use and Privacy Policy.

$ 280,000

$ 280,000

Est. payment | /mo

3 Beds

2 Baths

1,824 SqFt


$ 280,000

$ 280,000

Est. payment | /mo

3 Beds

2 Baths

1,824 SqFt

Key Details

Sold Price $280,000

Property Type Single Family Home

Sub Type Single Family

Listing Status Sold

Purchase Type For Sale

Square Footage 1,824 sqft

Price per Sqft $153

Subdivision City/Zumbrota

MLS Listing ID 7116670

Sold Date 09/18/26

Bedrooms 3

Half Baths 1

Three Quarter Bath 1

Year Built 1915

Annual Tax Amount $3,044

Tax Year 2026

Contingent None

Lot Size 8,712 Sqft

Lot Dimensions 120x72

Property Sub-Type Single Family

Property Description

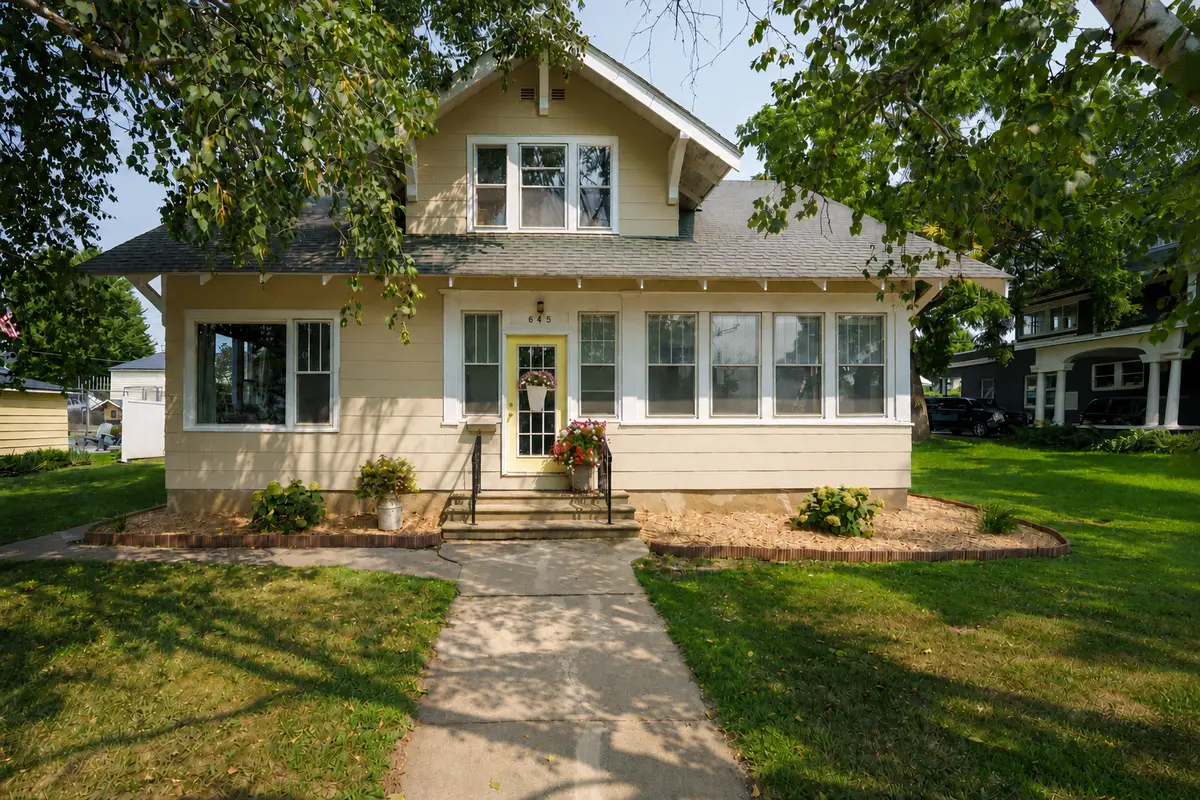
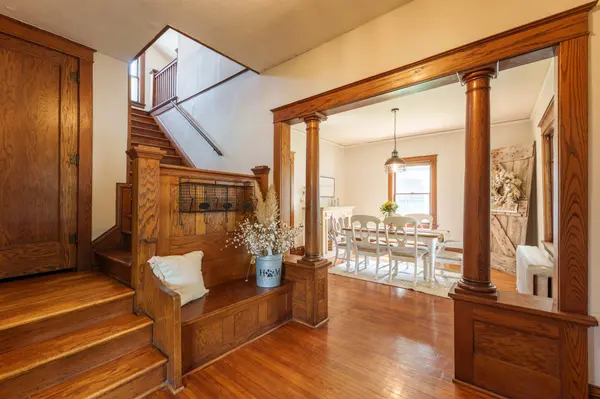
What makes a house feel like home? Maybe it's one that's been cherished for generations, where the original woodwork, character & history have been beautifully preserved...without sacrificing the comforts of today. Built to last and aging like fine wine, this home pairs its old-house charm with extensive improvements, including updated electrical in the house & garage (2021), refinished hardwood floors on the second level (2025-2026), new bedroom carpet (2026), kitchen appliances (2020) & fresh exterior paint on the home and garage (2026). See the full list of improvements for even more! The welcome starts on the sweet 3-season porch and continues inside with a stunning original staircase (and yes, there's a coat closet!). The 1.5-story floor plan offers a kitchen, dining room, living room, bonus room, laundry & half bath on the main level. Two main-level living spaces give you options - TV room, playroom, office, reading room - you decide! Upstairs, you'll find 3 generously sized bedrooms & a lovely tiled 3/4 bathroom with in-floor heat. The lower level is unfinished and provides ample storage space. The updates continue outside with freshly painted house and garage, new landscaping & regrade (2025), new lighting & a 2-car garage insulated and ready to be finished to fit your needs. And because a home with this much history should have at least one good secret… make sure you ask about the underground tunnel! All of this is just one block from flourishing downtown Zumbrota, where cafés, shops, groceries & more are practically part of the neighborhood. This home has been collecting stories for generations. Will yours be next?

Location

State MN

County Goodhue

Zoning Residential-Single Family

Rooms

Basement Storage Space

Dining Room Separate/Formal Dining Room

Interior

Heating Boiler

Cooling Window Unit(s)

Fireplace No

Appliance Dishwasher, Dryer, Range, Refrigerator, Stainless Steel Appliances, Washer

Laundry Laundry Room, Main Level, Washer Hookup

Exterior

Parking Features Detached Garage, Concrete, Garage Door Opener, Insulated Garage

Garage Spaces 2.0

Fence None

Pool None

Roof Type Age Over 8 Years,Asphalt

Building

Lot Description Tree Coverage - Light

Story One and One Half

Foundation 1224

Sewer City Sewer/Connected

Water City Water/Connected

Level or Stories One and One Half

Structure Type Frame

New Construction false

Schools

School District Zumbrota-Mazeppa

Listed by McKenzie Schafer • Coldwell Banker Nybo & Assoc

Schools and Properties Nearby

Chad Peterson

Find out why customers are choosing LPT Realty to meet their real estate needs

Learn More About LPT Realty

Name
Phone*
Message
Tour the Home

645 S Main ST