

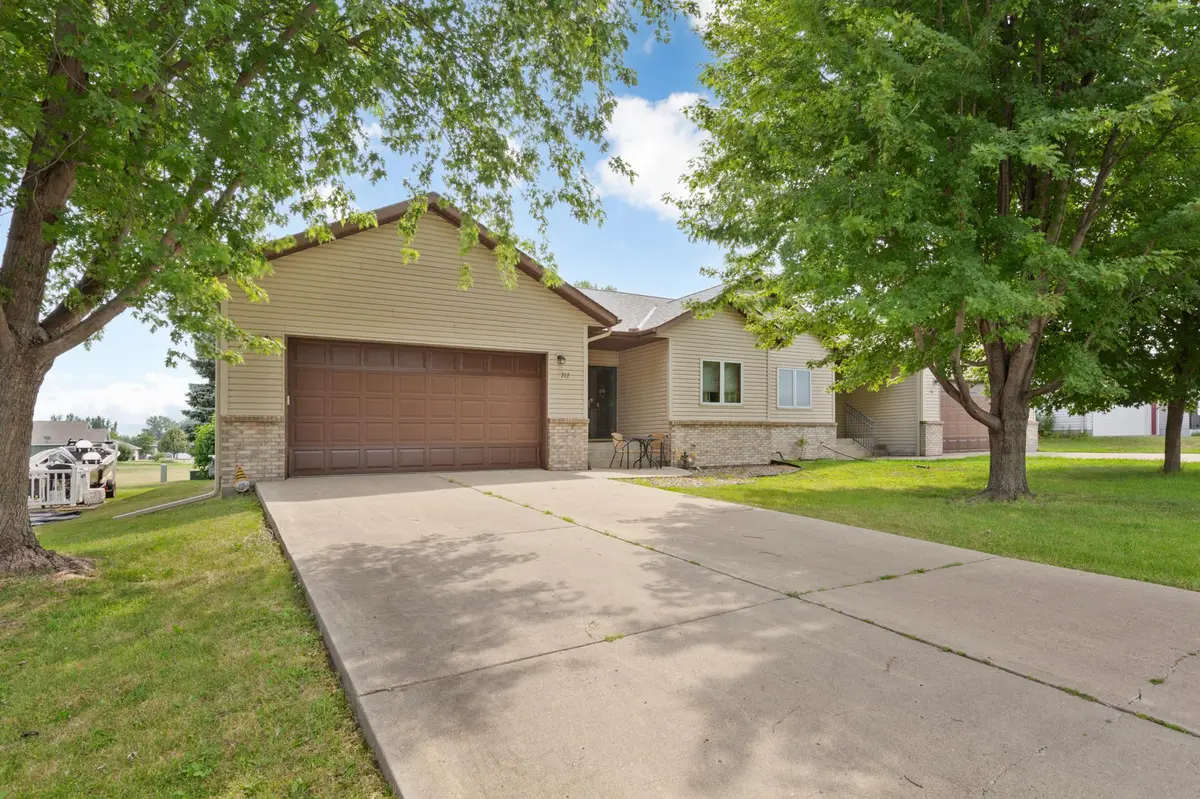
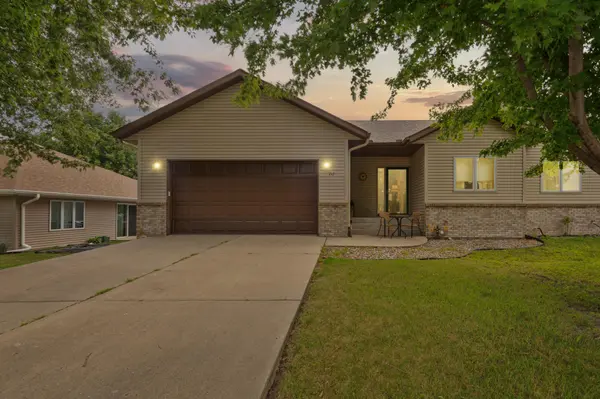
712 W Main ST, Arlington, MN 55307
REQUEST A TOUR If you would like to see this home without being there in person, select the "Virtual Tour" option and your agent will contact you to discuss available opportunities.
In-PersonVirtual Tour
$ 279,900
Est. payment | /mo

3 Beds

3 Baths

2,436 SqFt


Save
$ 279,900
Est. payment | /mo
Save

3 Beds

3 Baths

2,436 SqFt

Key Details

Property Type Townhouse

Sub Type (TH) Side x Side

Listing Status Active

Purchase Type For Sale

Square Footage 2,436 sqft

Price per Sqft $114

Subdivision Mchra Sub

MLS Listing ID 7116251

Bedrooms 3

Full Baths 2

Three Quarter Bath 1

Year Built 2001

Annual Tax Amount $3,116

Tax Year 2026

Contingent None

Lot Size 7,535 Sqft

Lot Dimensions 120x51

Property Sub-Type (TH) Side x Side

Property Description

Beautifully updated twin home in a desirable location just blocks from downtown, the Sibley County Fairgrounds, and convenient access to Highways 5 & 9! The main level features a spacious open-concept living, dining, and kitchen area, creating an inviting space for everyday living and entertaining. The large primary bedroom boasts vaulted ceilings and a private full bathroom. An additional bedroom, a ¾ bathroom, and convenient main-level laundry provide plenty of functional living space. Natural light fills the spacious sunroom, featuring oversized windows overlooking the backyard—an ideal spot to relax and enjoy the changing seasons. The full, finished basement provides even more living space with a large family room, full bathroom, additional bedroom with a generous walk-in closet, and utility room with abundant storage. Move-in ready and offering plenty of space, updates, and a convenient location, this home is a must-see! Schedule your private showing today!

Location

State MN

County Sibley

Zoning Residential-Single Family

Rooms

Basement Egress Window(s), Finished, Full, Storage Space, Sump Pump

Dining Room Breakfast Bar, Kitchen/Dining Room, Living/Dining Room

Interior

Heating Forced Air

Cooling Central Air

Fireplace No

Appliance Dishwasher, Dryer, Gas Water Heater, Microwave, Range, Refrigerator, Stainless Steel Appliances, Wall Oven, Washer, Water Softener Owned

Laundry Laundry Room, Main Level, Sink, Washer Hookup

Exterior

Parking Features Attached Garage, Concrete, Insulated Garage

Garage Spaces 2.0

Roof Type Age 8 Years or Less,Asphalt

Building

Lot Description Tree Coverage - Light

Story One

Foundation 1308

Sewer City Sewer/Connected, City Sewer - In Street

Water City Water/Connected, City Water - In Street

Level or Stories One

Structure Type Post and Beam,Concrete

New Construction false

Schools

School District Sibley East

Listed by Lindsay Thomes • True Real Estate

Schools and Properties Nearby

Chad Peterson

Find out why customers are choosing LPT Realty to meet their real estate needs

Learn More About LPT Realty

Name
Phone*
Message
Tour the Home

712 W Main ST