




$425,000
$475,000
10.5%For more information regarding the value of a property, please contact us for a free consultation.
4 Beds
3 Baths
2,948 SqFt
SOLD DATE : 08/14/2026
Key Details
Sold Price $425,000
Property Type Single Family Home
Sub Type Single Family
Listing Status Sold
Purchase Type For Sale
Square Footage 2,948 sqft
Price per Sqft $144
MLS Listing ID 7096885
Sold Date 08/14/26
Bedrooms 4
Full Baths 1
Half Baths 1
Three Quarter Bath 1
Year Built 1987
Annual Tax Amount $3,956
Tax Year 2025
Contingent None
Lot Size 5.000 Acres
Lot Dimensions 851x386x775x302
Property Sub-Type Single Family
Property Description
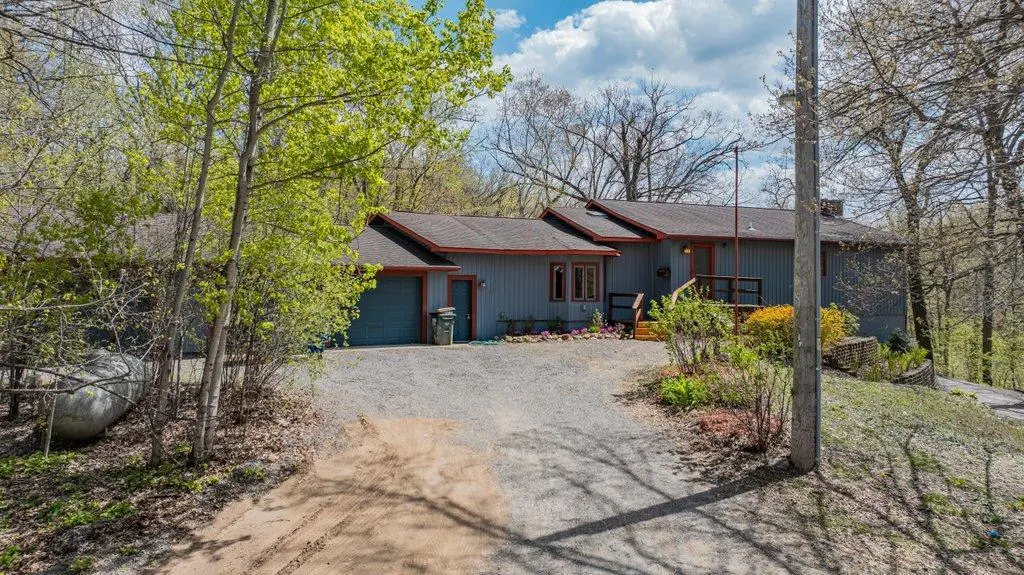
Tucked away on a breathtaking 5-acre wooded setting and lake access just down the road, this one-of-a-kind property offers the perfect blend of peaceful country living and convenient access to the Twin Cities — only 45 minutes from Minneapolis! Whether you love riding side-by-sides, four-wheelers, entertaining outdoors, or simply enjoying nature and privacy, this property delivers the lifestyle you've been dreaming about.
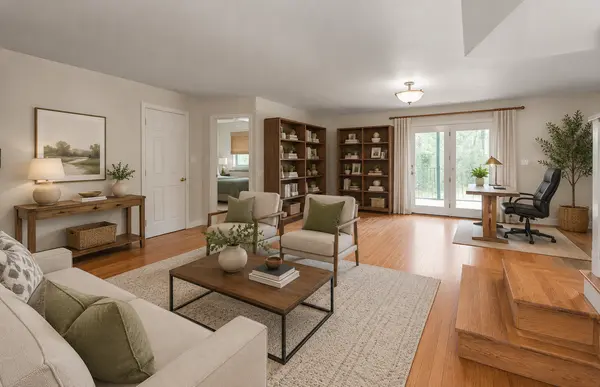
Inside, you'll find a spacious and thoughtfully designed layout featuring beautiful ceramic tile and hardwood floors, an abundance of natural light, and warm, inviting spaces throughout. The kitchen is a standout with extensive cabinetry, plenty of prep space, and a custom butcher block center island perfect for gathering and entertaining.
The stunning double-sided fireplace creates a cozy ambiance shared between the living room and the private primary suite, adding warmth and character to both spaces. Step outside to enjoy the massive back deck overlooking the woods and pond, or relax in the covered 3-season porch while taking in the peaceful surroundings and wildlife views! The walkout lower level offers incredible flexibility with its own full kitchen, 2 bedrooms, and separate living space — making it ideal for a mother-in-law suite, multi-generational living, guest quarters, or potential rental opportunity.
A rare opportunity to own a private retreat with room to roam, incredible outdoor recreation, large 30x40 detached garage for all your toys, and an easy commute to the city!
Location
State MN
County Wright
Zoning Residential-Single Family
Rooms
Basement Daylight/Lookout Windows, Drain Tiled, Drainage System, Egress Window(s), Finished, Full, Sump Basket, Sump Pump, Walkout
Dining Room Kitchen/Dining Room
Interior
Heating Forced Air
Cooling Central Air
Fireplaces Number 2
Fireplaces Type Two Sided, Electric Log, Wood Burning
Fireplace Yes
Appliance Dishwasher, Dryer, Electric Water Heater, Water Filtration System, Water Osmosis System, Microwave, Range, Refrigerator, Stainless Steel Appliances, Water Softener Rented
Laundry Lower Level
Exterior
Parking Features Attached Garage, Detached Garage, Gravel
Garage Spaces 5.0
Fence Invisible
Pool None
Roof Type Age Over 8 Years,Asphalt
Building
Lot Description Tree Coverage - Heavy
Story One
Foundation 2048
Sewer Tank with Drainage Field
Water Well
Level or Stories One
Structure Type Block
New Construction false
Schools
School District Annandale
Read Less Info
Want to know what your home might be worth? Contact us for a FREE valuation!

Our team is ready to help you sell your home for the highest possible price ASAP
Find out why customers are choosing LPT Realty to meet their real estate needs
Learn More About LPT Realty