


GET MORE INFORMATION
$ 310,000
$ 320,000 3.1%
5 Beds
2 Baths
3,149 SqFt
$ 310,000
$ 320,000 3.1%
5 Beds
2 Baths
3,149 SqFt
Key Details
Sold Price $310,000
Property Type Single Family Home
Sub Type Single Family
Listing Status Sold
Purchase Type For Sale
Square Footage 3,149 sqft
Price per Sqft $98
Subdivision Lakeview Add
MLS Listing ID 7089914
Sold Date 09/10/26
Bedrooms 5
Full Baths 1
Three Quarter Bath 1
Year Built 1923
Annual Tax Amount $3,272
Tax Year 2026
Contingent None
Lot Size 8,276 Sqft
Lot Dimensions 65 x 130
Property Sub-Type Single Family
Property Description
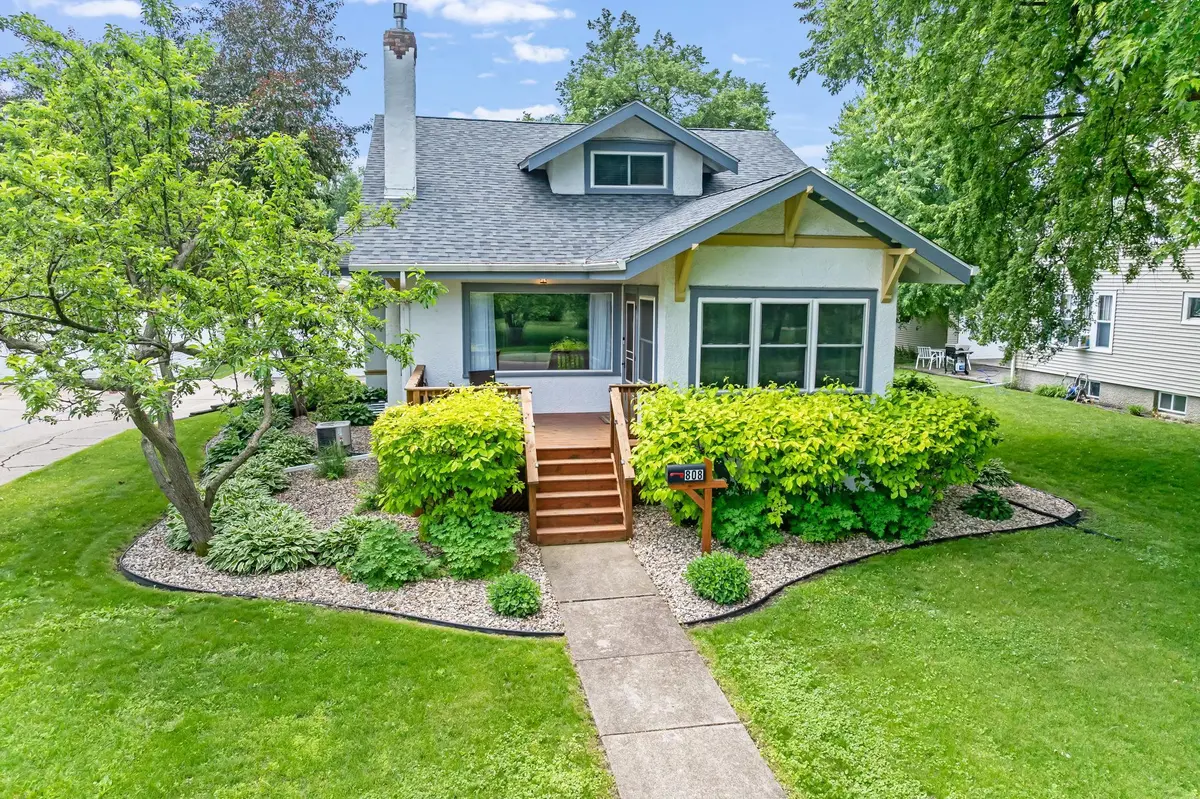
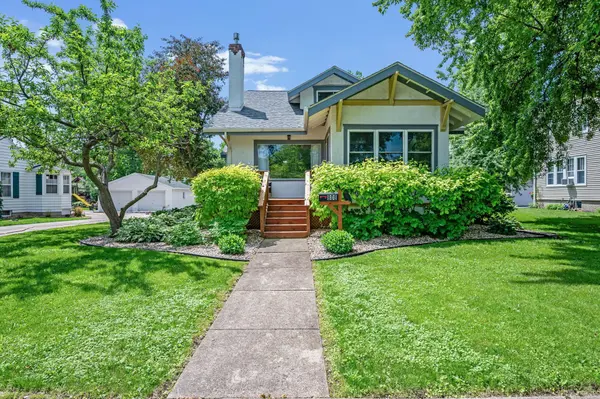
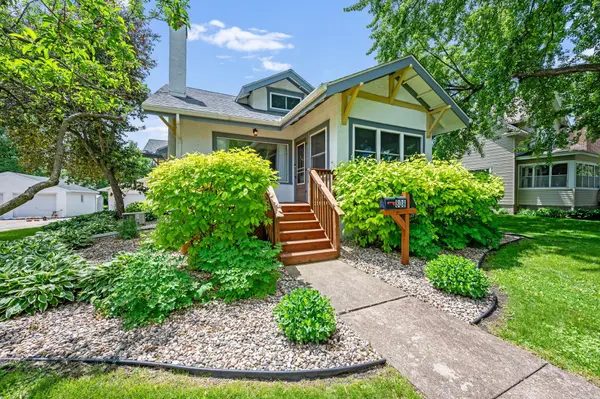
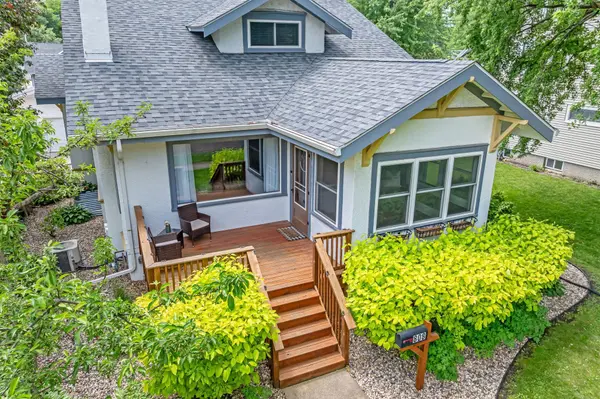
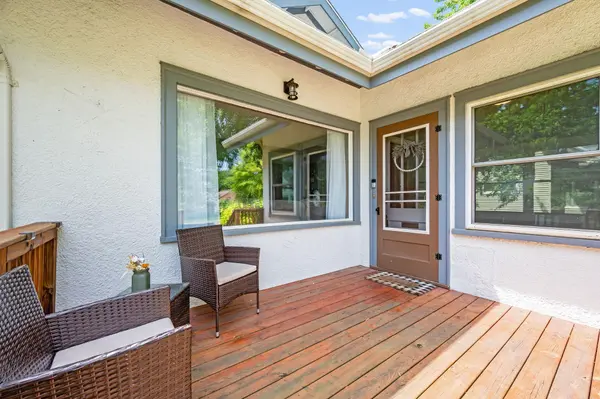
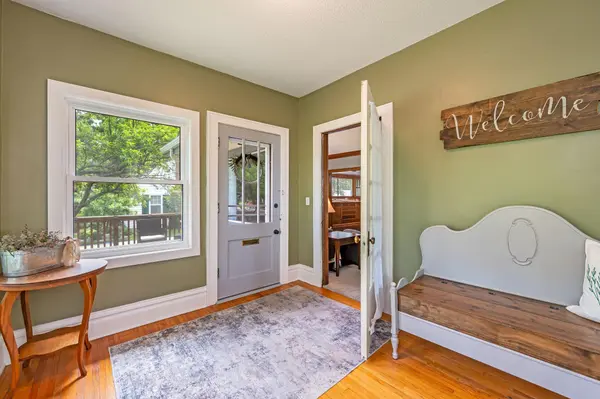
A three-season front porch sets the tone for the home, while inside you'll find beautiful original woodwork, abundant natural light, updated flooring, refreshed lighting, and a redesigned fireplace surround that blends historic character with modern comfort.
The main level features two bedrooms, a spacious living room, a dining room with original built-ins, and a kitchen with tall ceilings and a flexible adjoining space ideal for a breakfast nook, pantry, coffee station, or organization hub.
Upstairs offers two additional bedrooms, original hardwood floors, and a versatile bonus space perfect for a home office or walk-in-closet.
The finished basement expands your living space with a family room, fifth bedroom, full bath, generous storage, and an updated laundry area with room for hobbies or a home gym. It also walks out to the sizable paved patio outside where you can enjoy the fully fenced backyard, an exceptionally well-maintained detached two-stall garage, and a layout designed for both everyday living and entertaining.
If you've been dreaming of a home with authentic character, generous living space, modern updates, and flexible spaces that adapt to your lifestyle, this Craftsman bungalow is one you won't want to miss.
Location
State MN
County Waseca
Zoning Residential-Single Family
Rooms
Basement Block, Daylight/Lookout Windows, Drainage System, Egress Window(s), Finished, Full, Sump Pump, Walkout
Dining Room Informal Dining Room
Interior
Heating Forced Air
Cooling Central Air, Window Unit(s)
Fireplaces Number 1
Fireplaces Type Gas
Fireplace Yes
Appliance Dishwasher, Disposal, Dryer, Gas Water Heater, Microwave, Range, Refrigerator, Washer, Water Softener Owned
Laundry In Basement, Electric Dryer Hookup, Laundry Room, Washer Hookup
Exterior
Parking Features Detached Garage, Concrete, Shared Driveway, Garage Door Opener
Garage Spaces 2.0
Fence Chain Link, Full
Roof Type Age 8 Years or Less,Asphalt
Building
Lot Description Tree Coverage - Medium, Underground Utilities
Story One and One Half
Foundation 1289
Sewer City Sewer - In Street
Water City Water - In Street
Level or Stories One and One Half
Structure Type Frame
New Construction false
Schools
School District Waseca
Schools and Properties Nearby
Find out why customers are choosing LPT Realty to meet their real estate needs
Learn More About LPT Realty